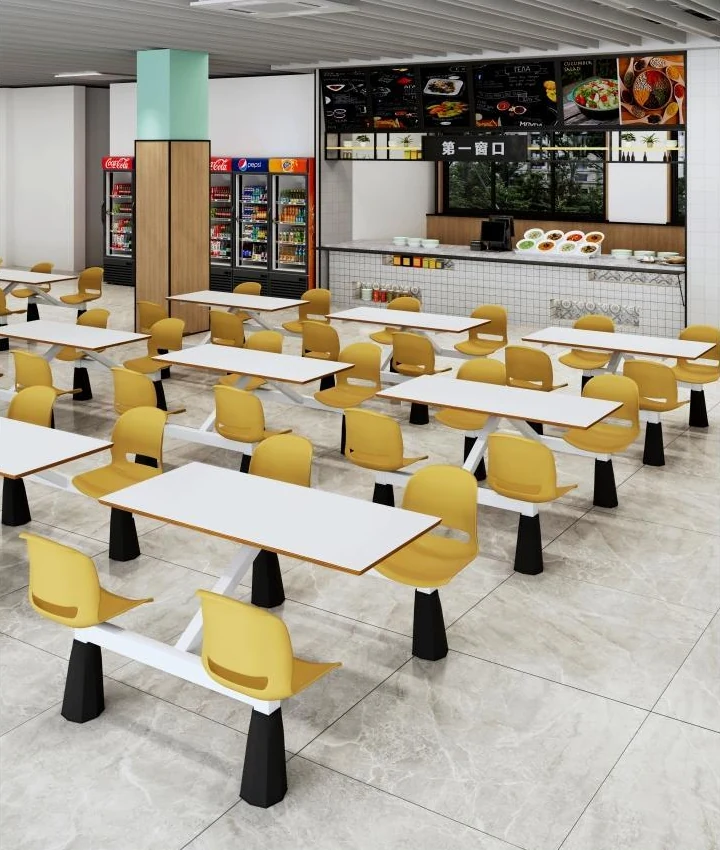
A canteen furniture brief begins before the first table is selected. The room has to accommodate people arriving, collecting meals, finding a seat and leaving. A clear brief helps a supplier understand how the furniture needs to work within that everyday routine.
Start with the room and its users
Prepare a floor plan showing the room boundaries, entrances, columns, serving points and existing fixtures. Note the expected number of diners and whether service happens in one sitting or several shifts. A school canteen, a workplace dining room and a visitor dining area may need different arrangements even when their floor areas are similar.
Include accessibility needs in the brief from the beginning. Have the responsible project designer confirm circulation, access and applicable local requirements. A table count alone does not establish that a layout is suitable.
Compare integrated and separate seating
Integrated table and seat units give each group of seats a defined arrangement. Separate tables and chairs allow the layout to be changed more freely. Consider how staff clean the room, how often the seating is moved and whether some areas need a different configuration.
Compare the full footprint of a unit, rather than only its tabletop dimensions. Check the product drawing and the space needed for people to sit down, stand up and pass behind occupied seats.
Build a useful product shortlist
Record the catalog model for every product under consideration. Add the quantity, any preferred colors and the rooms where it will be used. Photographs of the existing space can help explain features that are difficult to show on a simple plan.
Before confirming an order, review the dimensions, materials, configuration, packing and delivery arrangements with the supplier. If a specification is missing from the catalog, ask for confirmation rather than treating a photograph as a technical drawing.
What to include in your inquiry
- Project type and delivery destination.
- Room plan and any circulation constraints.
- Preferred product models and approximate quantities.
- Dimensions or finishes that need confirmation.
- Your target schedule and any site delivery restrictions.
Your quantity does not have to be final to start a conversation. An initial shortlist and a clear description of the space give the supplier a useful basis for discussion.